


Cooperation based on trust
We understand what project work entails—deadlines, budgets, and the expectations of the end client. That's why we prioritize clear guidelines, real support, and products that stand up well both visually and functionally. Who is this offer for?
Landscape architects and designers
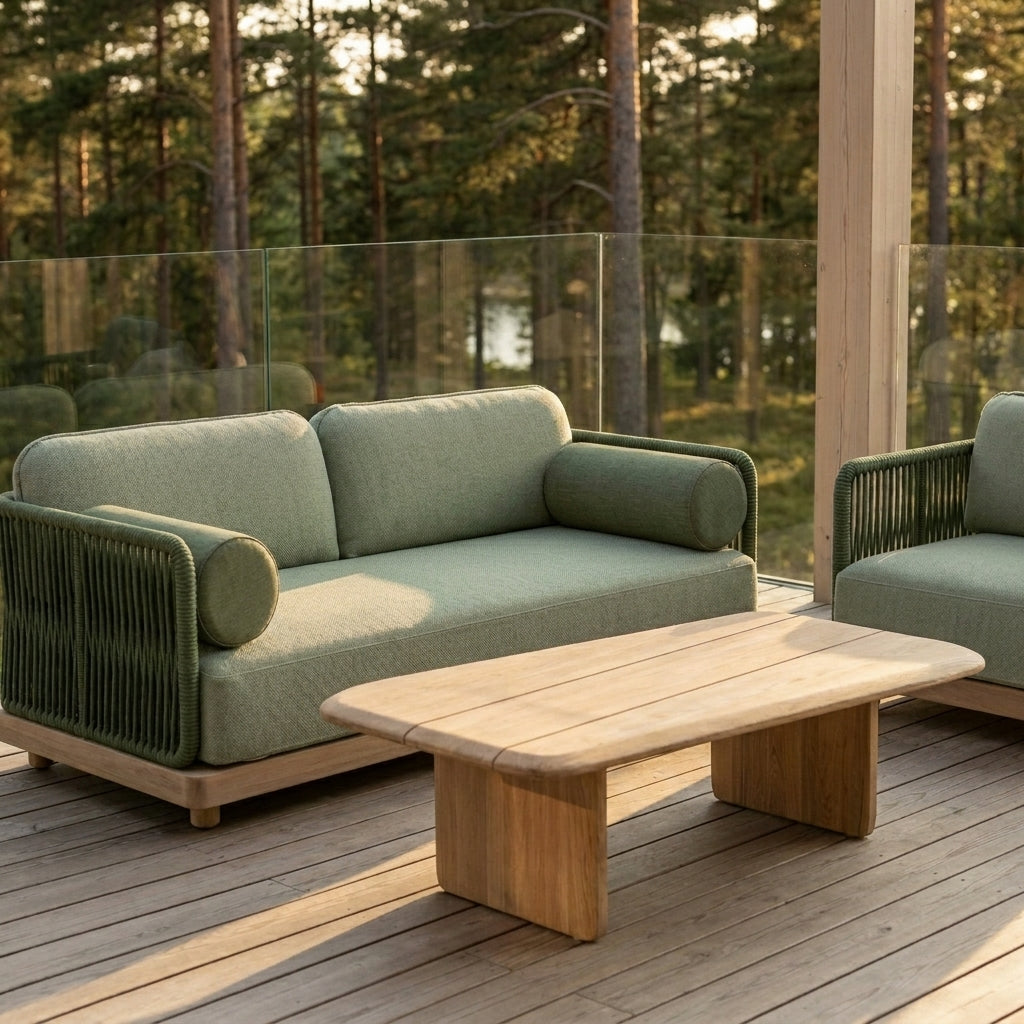
We create furniture that naturally fits into the space's concept. We provide design materials, samples, and technical support.
Hotels and restaurants
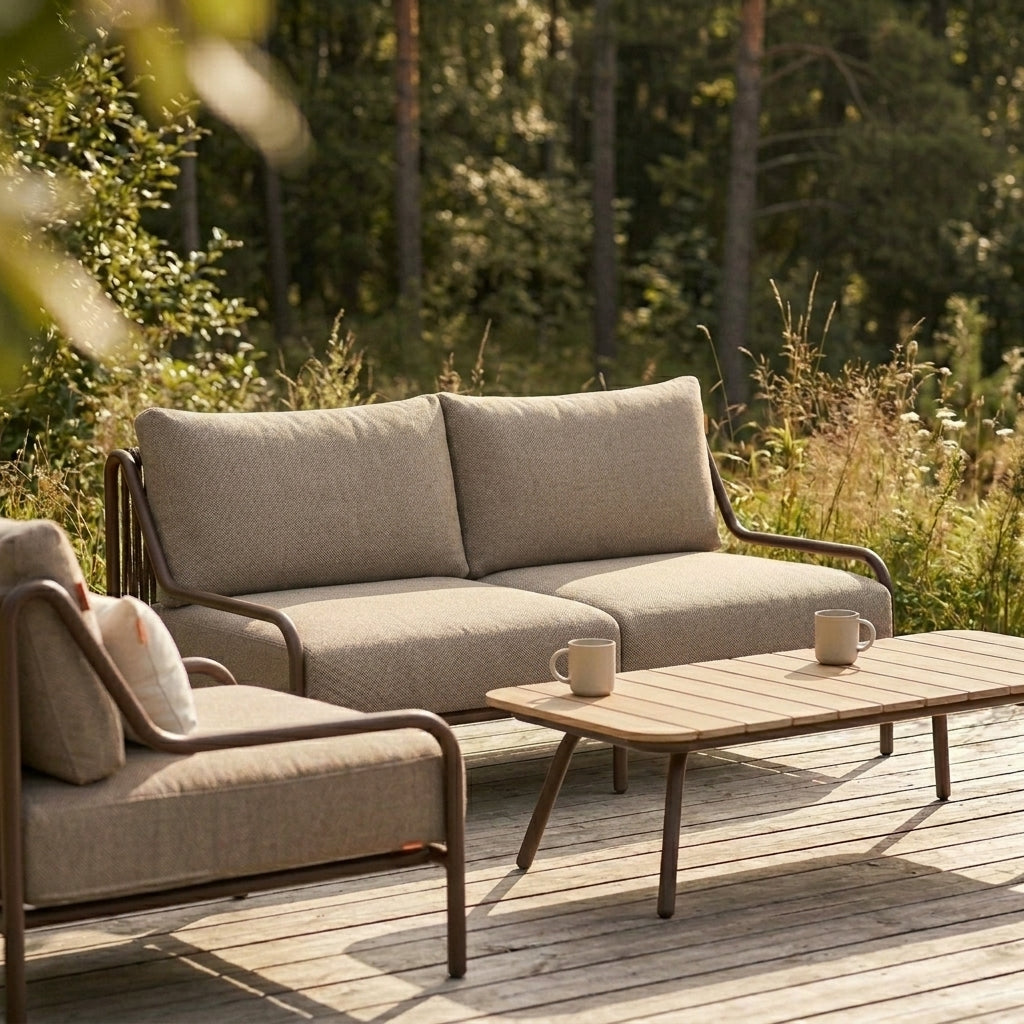
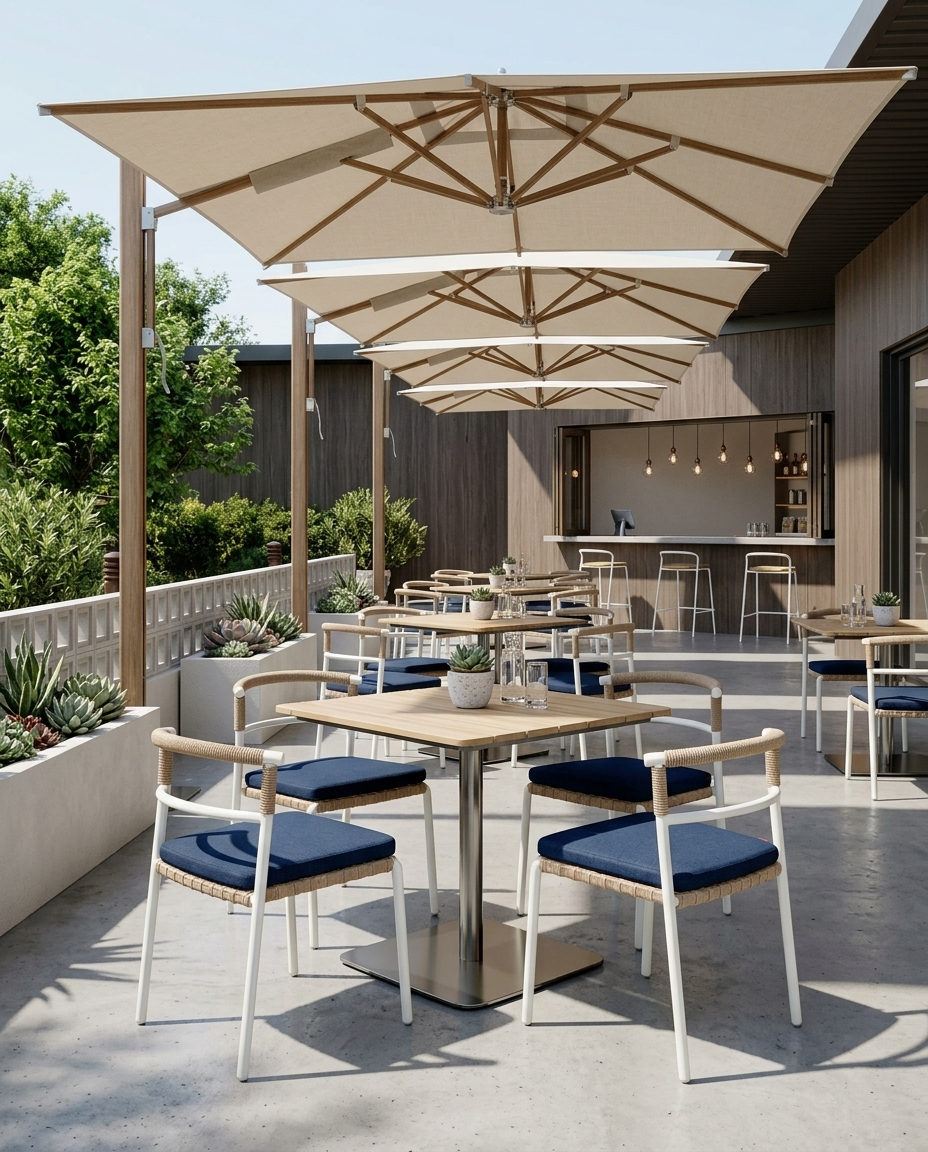
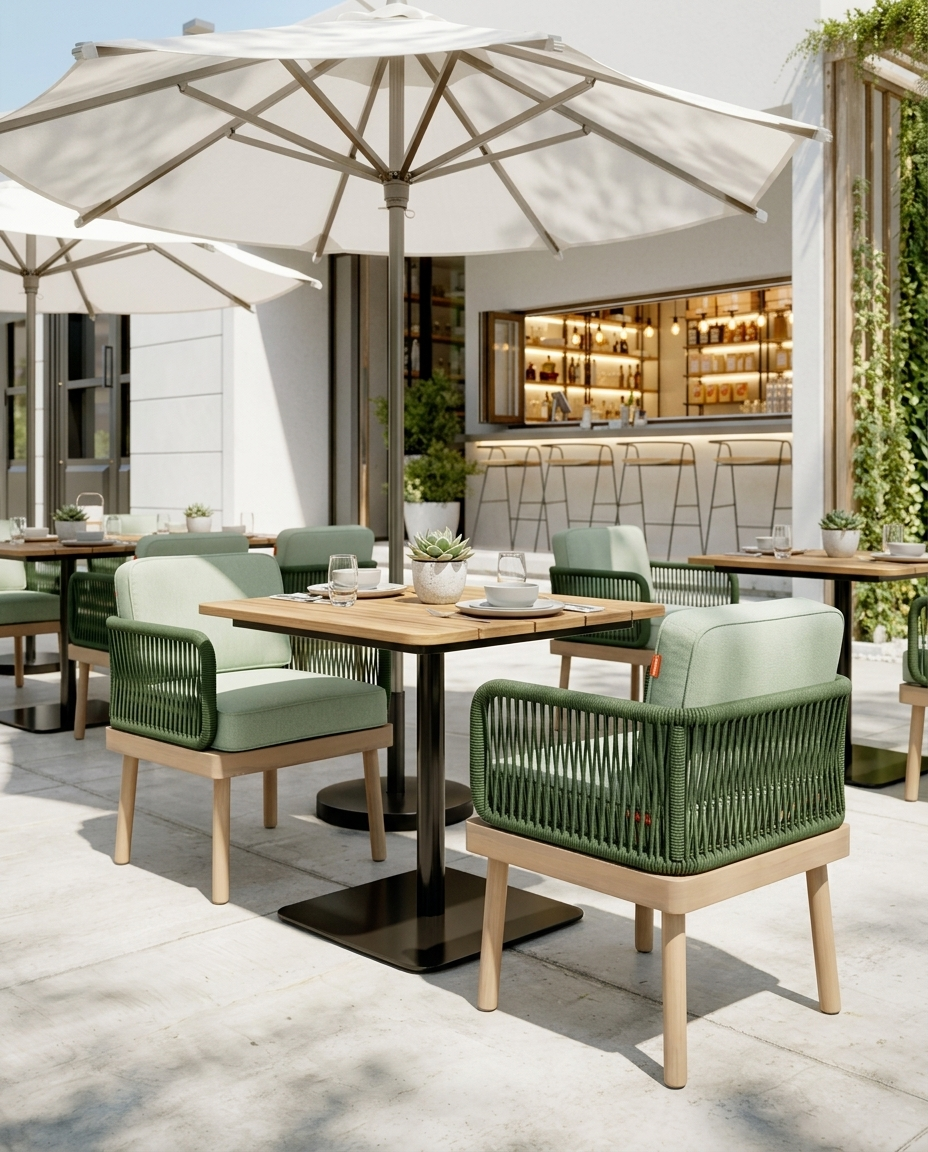
Furniture designed for intensive use, resistant to outdoor conditions and visually consistent – ideal for terraces, patios and relaxation areas.
Developers and investors
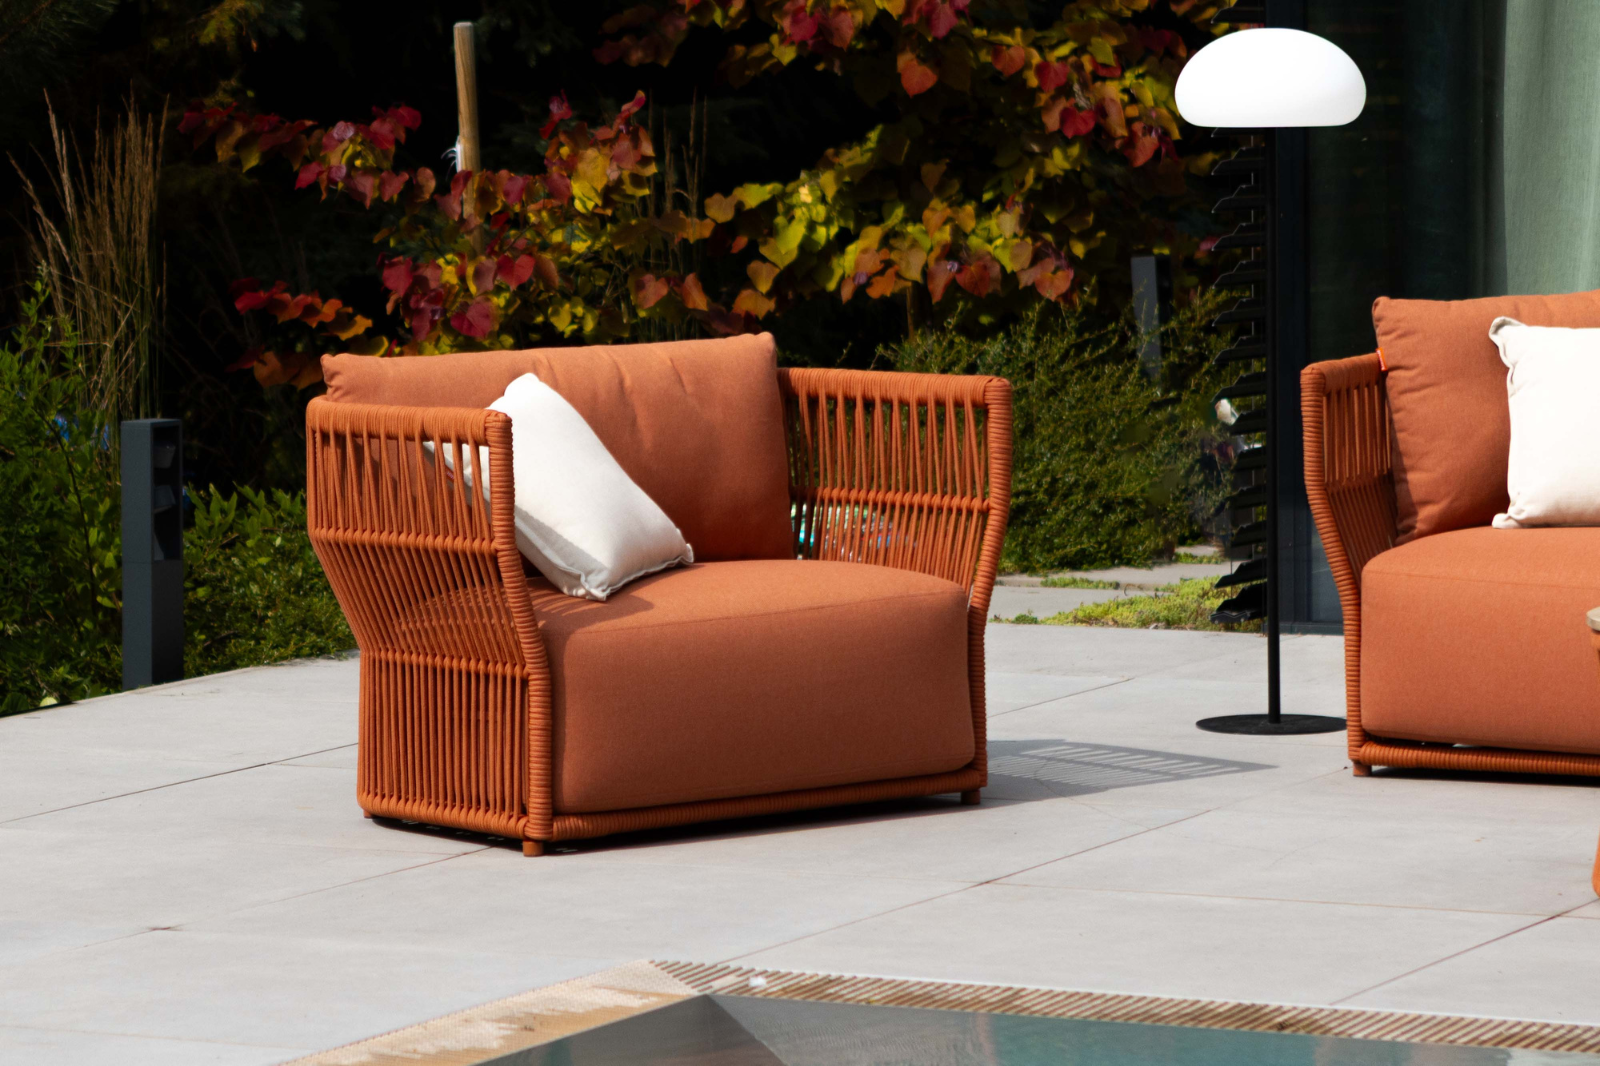
Repeatable models, scalable orders, and timely delivery. We understand the needs of investment projects.
Create your own meeting place


Why is it worth working with us?
3D model package
Ready-made files to facilitate conceptual work and project presentation to the client
Access to numerous special events
Dedicated offers and conditions prepared with B2B partners in mind.
Project planning support
Assistance in selecting collections, configurations and solutions tailored to the character of the space.
Preferential trade conditions
Clear rules of cooperation and an individual approach to the scale and specificity of projects.


Additionally!
We prepare a set of materials for our partners to support their design work:
- catalogs
- material samples
- high-quality arrangement photos
- inspirations and combination suggestions
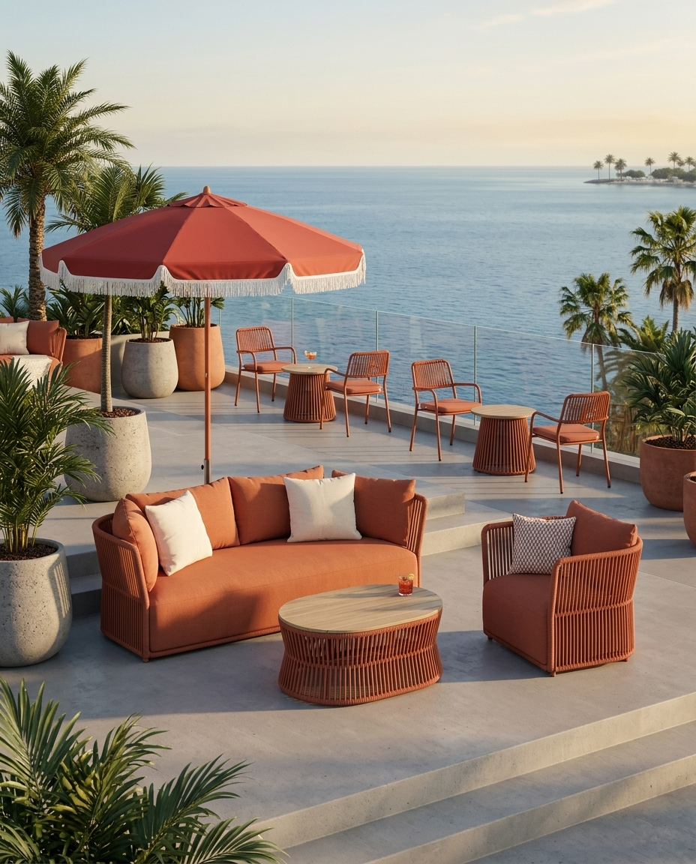
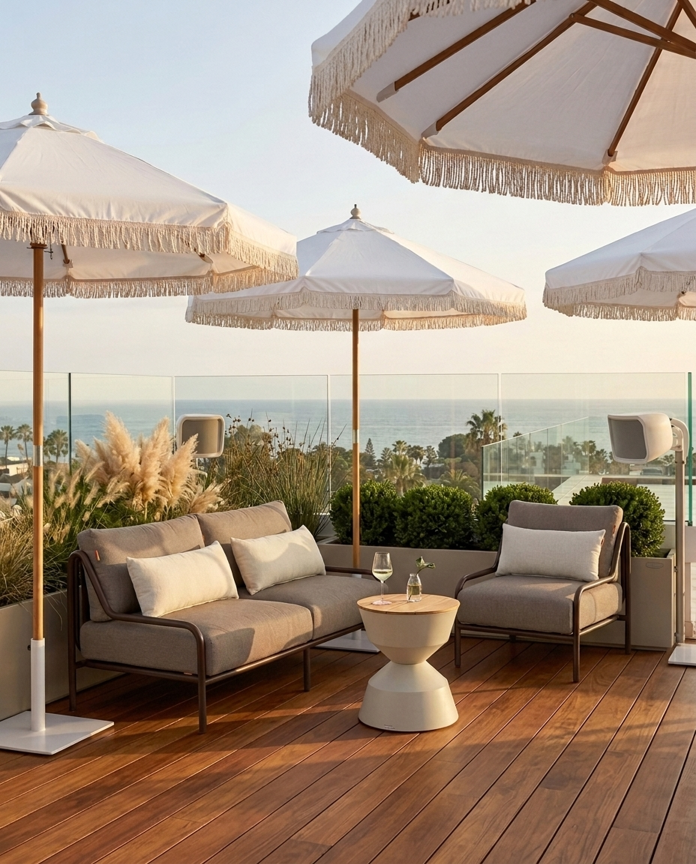
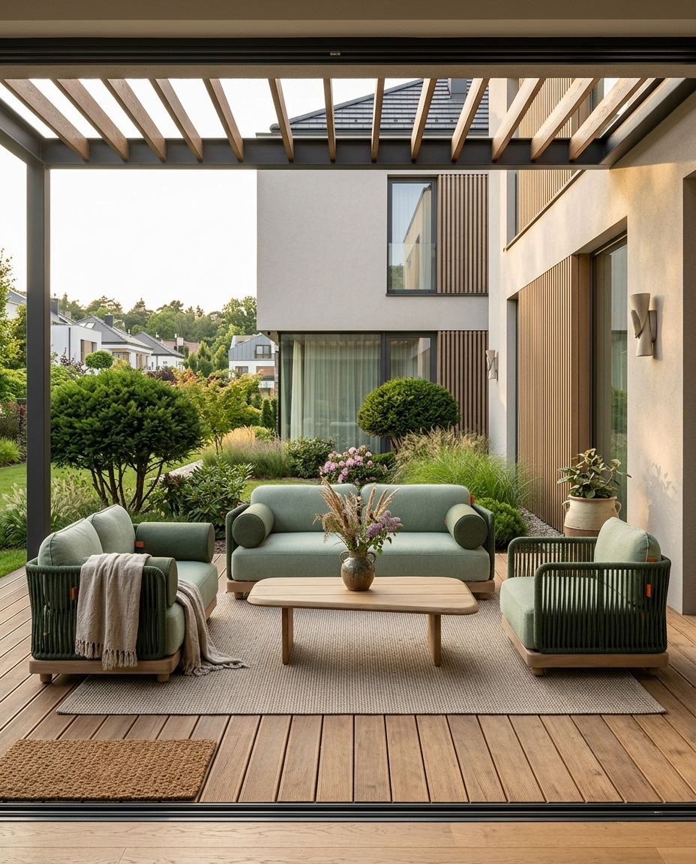
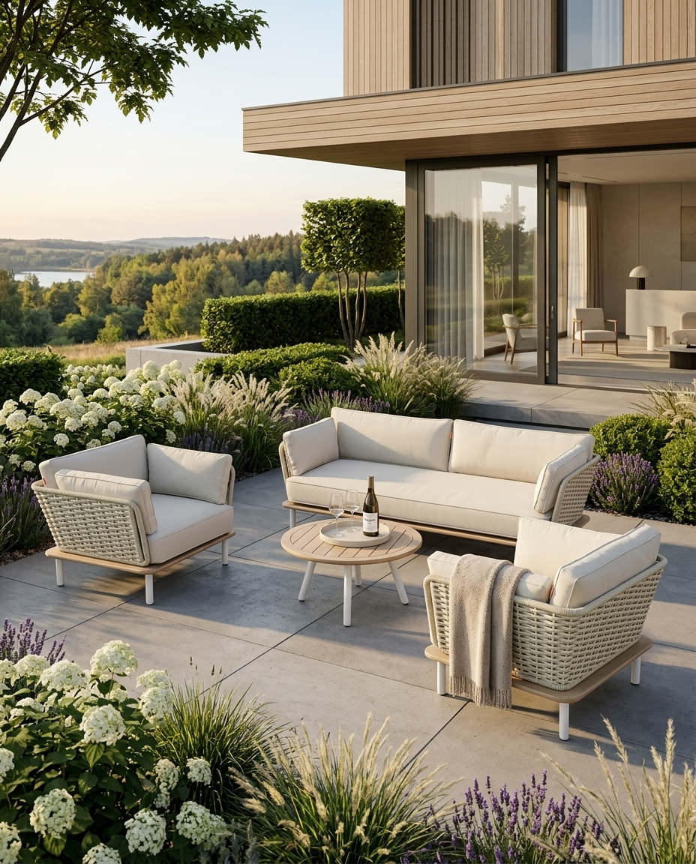
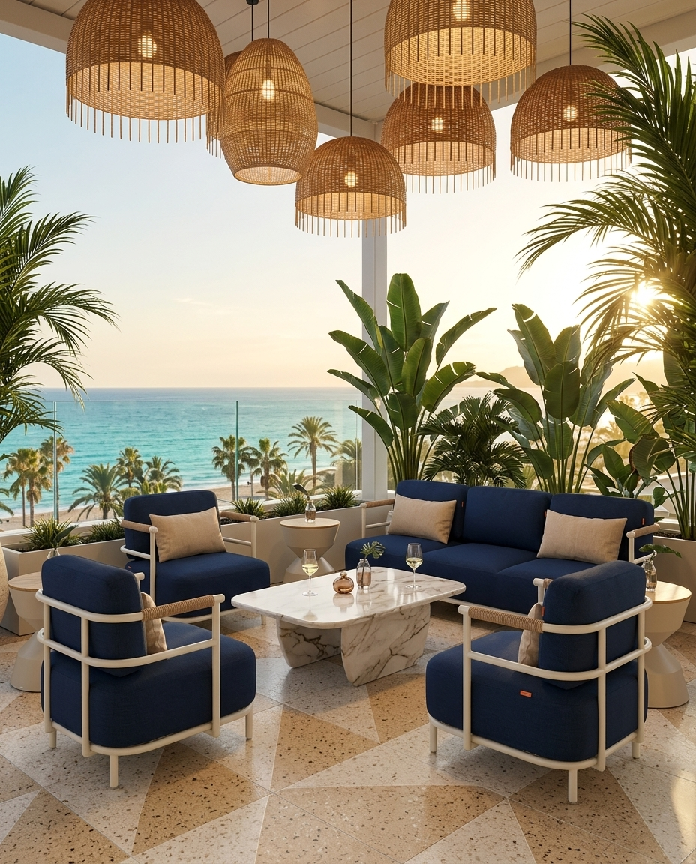
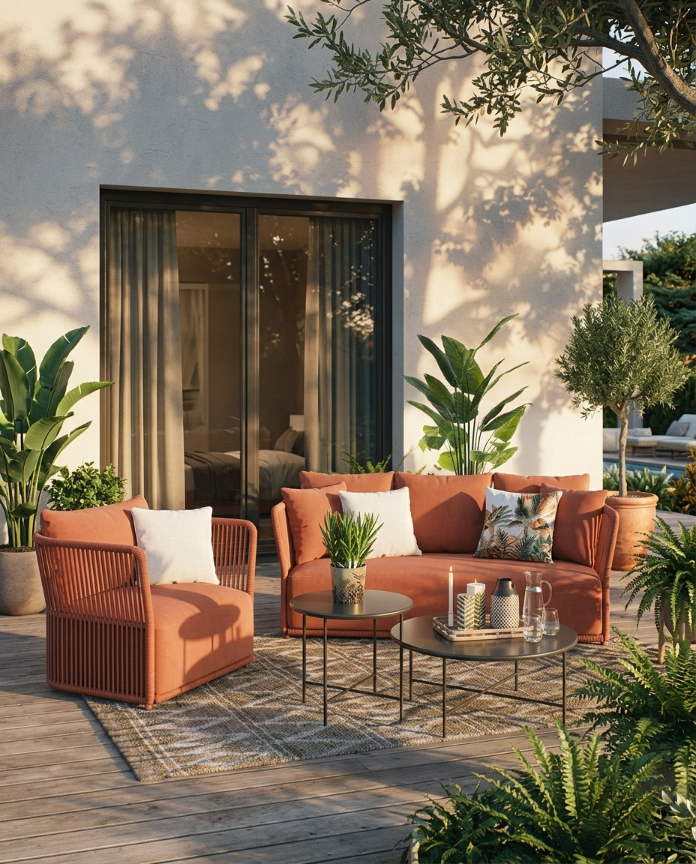
Visualizations
Let's get to know each other better!
Blog

Przestrzeń, która zbliża. Psychologia geometrii w projektowaniu tarasów i ogrodów
Większość koncepcji architektonicznych skupia się na stronie wizualnej tj. spójności materiałowej, odporności na warunki atmosferyczne czy palecie barw. Istnieje jednak niewidzialny wymiar projektu, który bezpośrednio decyduje o tym, czy inwestorzy realnie korzystają ze stworzonej strefy: proksemika, czyli nauka o tym, jak ludzie podświadomie reagują na odległości i układy w przestrzeni. Projektowanie przestrzeni zewnętrznej wymaga zupełnie innego operowania skalą niż wnętrza. W ogrodzie brak sufitu i pełnych ścian sprawia, że ludzki mózg inaczej odczytuje dystans. Jak tworzyć układy, które podświadomie zachęcają do rozmowy i dają poczucie bezpiecznego schronienia? 1. Kąt 90 stopni zamiast układy naprzeciwko Tradycyjny układ, w którym dwie sofy stoją bezpośrednio naprzeciwko siebie w odległości ponad dwóch metrów, w psychologii przestrzeni wywołuje podświadomą pozycję konfrontacyjną. Taka oprawa sprawdza się podczas formalnych spotkań, ale rzadko sprzyja swobodnej rozmowie. Zasada kąta prostego: Ustawienie siedzisk pod kątem 90 stopni (np. moduł narożny lub połączenie sofy z fotelem i pufem) obniża napięcie. Obserwatorzy mogą utrzymać kontakt wzrokowy, ale nie są do niego zmuszeni, łatwiej skierować wzrok na ogród. Granica strefy komfortu: W strefie wypoczynkowej optymalny dystans między twarzami rozmówców wynosi od 1,2 do 1,8 metra. Przekroczenie dwóch metrów zmusza do podnoszenia głosu, co w warunkach otwartych niszczy kameralny charakter miejsca. 2. Ochrona pleców i teoria schronienia Człowiek podświadomie szuka miejsc, w których jego plecy są chronione, a z przodu rozpościera się widok na otoczenie. W teorii architektury krajobrazu zasada ta tłumaczy, dlaczego wolnostojące meble porzucone na środku wielkiego trawnika rzadko stają się ulubionym miejscem domowników. Projektując układ na tarasie w inwestycjach warto budować tło: Ściany zieleni lub lamelowe przesłony: Zapewniają osłonę od zaplecza, dając użytkownikowi poczucie intymności. Otwarcia widokowe: Główna sofa lub fotele powinny być skierowane w stronę osi widokowej na najciekawszy punkt ogrodu lub panoramę okolicy. 3. Akustyka chmur i elastyczność skali W otwartej przestrzeni dźwięk ucieka pionowo do góry. Aby stworzyć warunki do prywatnych rozmów bez uczucia pogłosu, projekt strefy warto uzupełnić o miękkie płaszczyzny absorberów: Zastosowanie pergoli z tkaninowymi zadaszeniami lub ażurowym zadaszeniem drewnianym. Wprowadzenie tkanin o głębokim splocie, miękkich pufów i dywanów outdoorowych, które wychwytują falę dźwiękową. Architektura krajobrazu staje się dojrzała wtedy, gdy nie tylko zachwyca na kadrach fotograficznych, ale przede wszystkim steruje samopoczuciem ludzi, którzy w niej przebywają.
Learn more
Light, texture, shadow. Landscape architecture at the turn of the seasons
Early autumn brings something to spatial design that cannot be orchestrated at the height of summer: a drastic change in the angle of incident light. The July sun at 1 p.m., shining almost vertically from above, can be ruthless. It flattens forms, burns out colors, and creates deep, black patches directly under tree crowns or canopies. When September welcomes us to the garden, the sun descends lower toward the horizon. The rays strike at a sharp angle, and the light becomes soft, warm, and three-dimensional. For a landscape architect, this is not a matter of mood, but a compositional tool that verifies the accuracy of the materials used, the layout of sightlines, and plant structure. How can we utilize this short but incredibly malleable moment of the year so that a project gains depth that isn’t visible in two-dimensional renders? 1. Backlit design The low angle of the sun makes reflected light give way to transmitted light. Things that were simply green or colorful patches in midsummer begin to act as natural stained glass in early autumn. A well-thought-out sightline, connecting the main observation point (e.g., floor-to-ceiling living room windows or a covered terrace) with the direction of the setting autumn sun, can completely transform the perception of a garden. Leaves as light filters: Species with thin, delicate leaf blades (like selected varieties of maples, sweetgums, or katsura trees) backlit from behind create an extraordinary illusion of depth. Plumes and panicles: The airy inflorescences of tall ornamental grasses, fountain grasses, or feather reed grasses collect the low light, creating a luminous, soft optical barrier that separates zones without the use of solid walls. When plotting the cardinal directions on a plan, it is worth analyzing not only where the building itself casts a shadow, but also where the light point will be between 4:30 PM and 6:00 PM. Placing a transparent, textured plant structure there will create an effect that no artificial spotlight can provide. 2. Micro-shadows and the theater of textures In the scorching summer sun, the difference between smooth concrete and handcrafted stone with a rough surface can blur. The low, horizontal rays of the autumn sun bring out every millimeter of micro-structure. A ray striking at a sharp angle creates a dense grid of micro-shadows. It is precisely during this period that differences in materials become most expressive: Brushed wood and hewn stone reveal their full, sculptural character. Raw, rusted steel and structural plasters gain a deep, saturated shade. Flat, monolithic planes begin to look more noble if their surface has even minimal grain. If a design includes materials with complex textures, it is worth exposing them in places where the autumn sun slides across them flatly, rather than illuminating them head-on. 3. Shadow as a standalone drawing on the surface In landscape design, shadow is usually treated as a zone of relief from the heat. In autumn, however, shadow becomes a full-fledged graphic element that draws upon surfaces. Long, exaggerated shadows of tree trunks, vertical slats, openwork fences, or canopies lie on large-format slabs, smooth concrete, or fine gravel like a vivid pattern. Placing several trees with interesting bark (e.g., birch with white or peeling bark, or cherry trees) at the appropriate distance from a light-colored wall or surface causes the low sun ray to cast a dynamic drawing on the plane that changes from minute to minute. 4. Structural beauty when color disappears The greatest test for an architect is the moment when a plant finishes blooming and the leaves fall. A well-designed space does not fall apart aesthetically in October and November. When intense colors disappear, the architecture of the plant comes to the fore: Skeleton and habit: The rhythm of branches, the shape of the crown, and architectural stems. Seed pods and ears: Dried discs, spheres, and panicles that, in the low sun and morning dew, create sculptural details on a microclimate scale. Designing with the autumn and winter silhouette in mind requires moving away from "color patches" toward thinking in terms of graphics, lines, and density contrasts. Light as a full-fledged building material Lighting analysis at the concept stage is often limited to checking sun exposure conditions for the purpose of selecting plant species. However, treating light—especially low, transition-period light—as a physical finishing material allows for the creation of designs that reach their greatest maturity precisely when most gardens are falling into their winter sleep.
Learn more
September Landscape Project: A Guide for Architects and Outdoor Space Designers
As September begins, the dynamics of working on outdoor projects undergo a significant metamorphosis. For landscape architects and interior designers, this month is not only a time for concluding summer projects but, above all, a key moment to prepare spaces for harsher weather conditions and lay the foundations for the upcoming season. Designing an outdoor area for a demanding private client at the turn of the season requires balancing coherent aesthetics with absolute technological durability. Here is a comprehensive overview of the issues, materials, and vegetation to consider when designing terraces and gardens in September. 1. Plant selection: Structure and mature tones for the turn of the month Wise design of vegetation relies on ensuring visual appeal once summer perennials finish blooming. September is the ideal time to plant species that give the space an architectural character and remain effective until the first frosts. Ornamental grasses as a frame for the space: Miscanthus sinensis (Chinese silver grass), Pennisetum alopecuroides (fountain grass), and Cortaderia selloana (pampas grass) reach the peak of their visual representation. Their fluffy inflorescences add lightness to projects while also serving as a natural acoustic and visual barrier. Perennials with late-autumn structure: Sedum spectabile (showy stonecrop), Echinacea purpurea (purple coneflower), and Symphyotrichum (asters) introduce noble, muted colors. After flowering, their dried stems create a sculptural pattern against the winter landscape. Evergreen and container species: In large-format planters made of raw ceramic or architectural concrete, Calamagrostis (reed grass), Skimmia japonica, and selected varieties of Heuchera (coral bells) with dark, burgundy-copper leaves work perfectly. 2. Material engineering: Specifications in the premium zone In high-end projects, resistance to local weather conditions is a criterion equal to aesthetics. When introducing elements of landscape architecture and lounge furniture into a concept, it is worth opting for materials that guarantee no need for seasonal dismantling or complex maintenance. Galvanized steel and powder coatings: This provides an ideal structural core for spaces exposed to autumn rain and humidity. The galvanizing process blocks oxygen access to the metal, preventing sub-coating corrosion. Combined with high-quality powder coating, it provides a satin, durable finish resistant to UV radiation. Tight-weave fabrics: Designed for year-round use, solution-dyed fibers do not fade in the sun and must exhibit high hydrophobicity. Rainwater beads on their surface, allowing investors to enjoy their relaxation zone without the need to constantly hide cushions during sudden weather changes. Natural steel and stone accents: Eucalyptus or teak wood should be paired with matte metal to give the whole a modern yet warm character that ages naturally over the years. 3. What to focus on when investing in year-round spaces? When designing modern residences in cities like Warsaw, Poznań, or Kraków, the concept of "seasonality" is increasingly being abandoned. The terrace becomes a visual extension of the living room 365 days a year. Fluidity of views from the interior: The layout of furniture and lighting points on the terrace should be planned from the perspective of the view from inside the building. In winter and autumn, investors spend more time in the living room, observing the garden through floor-to-ceiling HS glazing. Lighting scenography and microclimate: The low sun at the beginning of autumn requires the use of diffused light. It is worth including point ground lighting, heat radiators integrated into the roof architecture, and fire pit zones in projects. Water drainage ergonomics: Ensuring proper slopes and choosing flooring finishes with high permeability makes it easier to maintain the investment in impeccable condition, free of streaks and deposits. Conscious selection of high-standard materials and a well-thought-out plant composition ensure that the designed space remains aesthetically sound regardless of weather whims, becoming a calling card for any architectural studio.
Learn more
Light after the season. How does the autumnal shift in perspective redefine the outdoor area?
With falling temperatures and shorter days, the outdoor zone undergoes a subtle yet essential transformation. From an active space focused on direct relaxation in the fresh air, it becomes an object of passive contemplation. For the architect and interior designer, this time of year is a functional test: the terrace, visible through large-format living room glazing, becomes a permanent, year-round frame within the home's structure. Here are three key issues to focus on at the turn of the seasons when working with both individual and commercial clients. 1. Passive frame, or the architecture of the view behind glass In the autumn and winter period, outdoor furniture ceases to serve a purely functional purpose and begins to play the role of small architectural elements. The solid shape of a sofa, the proportions of a table, or the texture of finishes become a frame for the garden in its dormant state. When designing an outdoor zone with a year-round perspective in mind, it is worth opting for sculptural forms and muted colors that do not "fade" into the grays of the autumn landscape. A well-planned furniture composition maintains visual harmony between the interior and the surroundings, preventing the effect of a desolate, stark terrace. 2. The microclimate challenge: Protection or year-round exposure? The end of the season is when clients most frequently ask about winter storage logistics. A modern approach to design eliminates the need for total dismantling and storing equipment in garages or basements. High-quality aluminum frames and specialized, custom-made covers allow for the main structures to be safely left outside. The key is protection against atmospheric pollutants and snow accumulation while maintaining air circulation. As a result, the furniture remains in its place in the spatial plan, and returning to use in the spring requires only the removal of the covers. 3. Investment calendar: Spring 2027 begins in early autumn From the perspective of an architectural studio’s workflow, the end of summer is actually the beginning of the design cycle for investments planned for the following year. Material specification processes, stock reservations, and the customization of sets to the client's individual dimensions require time. Finalizing the outdoor zone concept during the autumn-winter stage guarantees smooth implementation without the risk of execution delays at the beginning of the next season. Project cycle stage Autumn / Winter Early Spring Studio action Concept, 3D specification, selection of samples Order finalization, booking installation slots Benefit for the investor Guaranteed supply continuity, stress-free schedule Terrace ready by the first warm days Reliable planning of outdoor zones requires proven technical support. For architectural and design studios, we provide full support during the seasonal transformation period!
Learn more