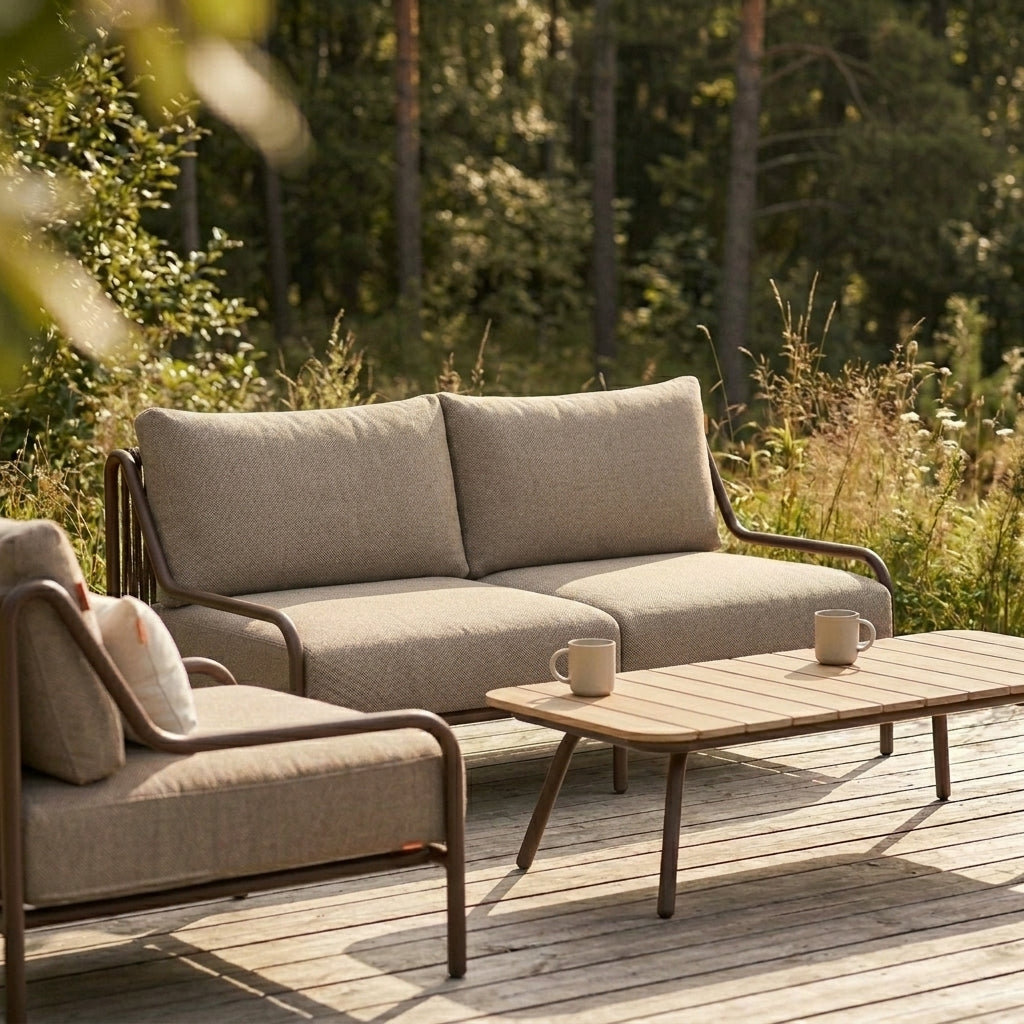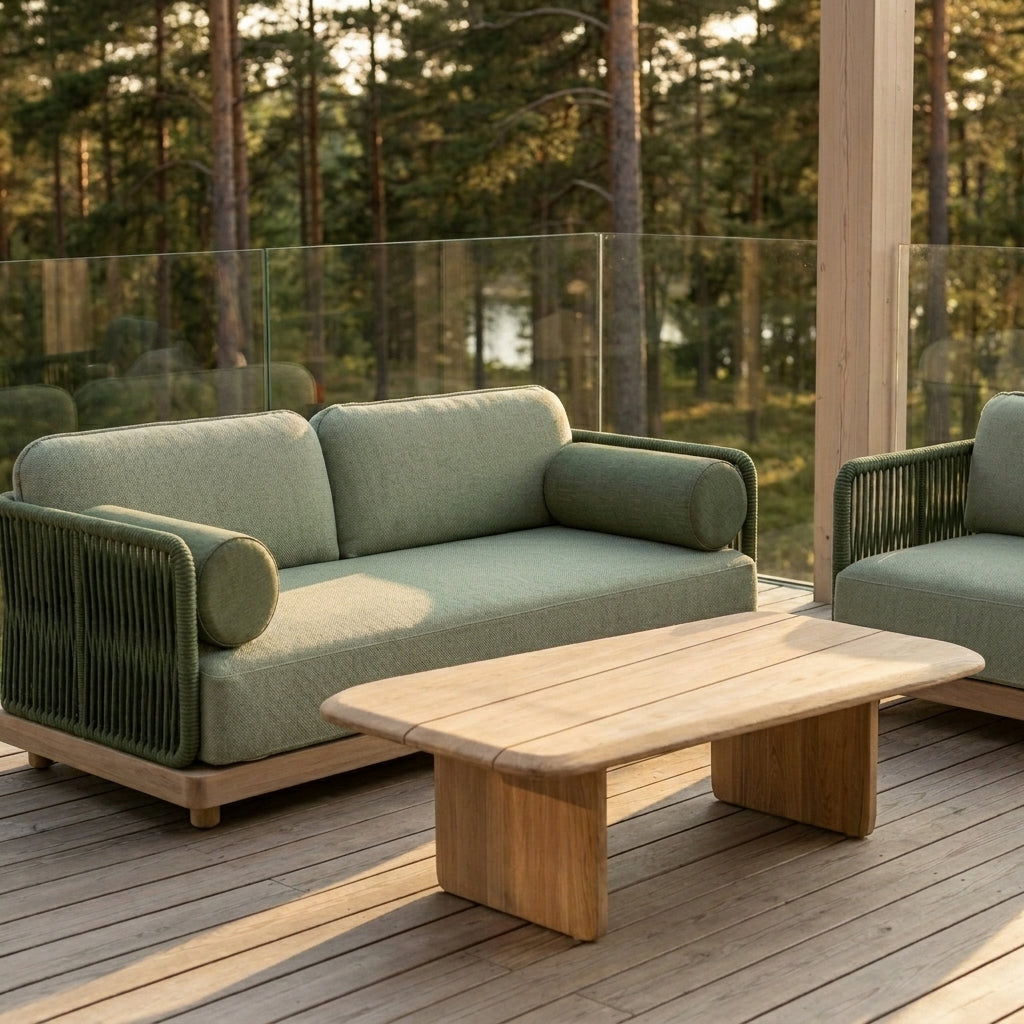




Designing an outdoor zone rarely forgives mistakes in scale. While interior boundaries are defined by walls and ceilings, outdoors we operate in an open space where the lack of clear reference points easily leads to two extremes: overwhelming the terrain with overly heavy forms or, conversely, the furniture "getting lost" visually on a large expanse of decking.
For the investor, the terrace should be a maintenance-free sanctuary. For the architect, it is a precise functional puzzle that must reconcile the building's sightlines, the natural direction of light, and the fluid circulation of users.
Here are the key principles of outdoor space zoning that help create designs that are coherent, ergonomic, and resistant to fleeting trends.
1. Defining sightlines and Indoor-Outdoor Flow
The first step when drafting a terrace layout is not choosing the furniture itself, but analyzing the view from inside the house. Outdoor furniture placed directly on the sightline from the living room becomes a permanent part of the frame that the investor sees through the glass all year round.
- The low-line principle: In main sightlines (e.g., directly in front of the living room exit), low-profile forms work best. Low backrests do not obscure the view of the garden or landscape, preserving the visual lightness of the entire composition.
- Direction of opening: The layout of lounge furniture should naturally "invite" one to step onto the terrace. Sofas and sectionals placed with their backs to the glass create an artificial barrier and visually close off the space.
2. Division into micro-zones: Lounge, Dining, and Chillout
Throwing a single set of furniture into the middle of the terrace is the most common design mistake. A luxurious outdoor space requires a clear division of functions, much like an open-plan living area in a home.
- Lounge Zone: Should be located in the quietest, most sheltered spot. It is the heart of the terrace, reserved for deep relaxation, social gatherings, and afternoon siestas.
- Dining Zone: Requires proximity to the kitchen or the living room exit to shorten the distance for serving food. Ergonomics around the table is key here – comfortably pushing back a chair requires a minimum of 90–100 cm of space from the edge of the tabletop to the nearest obstacle.
- Chillout / Intimate Zone: An intimate corner with a single armchair, chaise lounge, or fire pit, away from the main traffic path. Perfect for reading a book or private conversations.
3. Ergonomics and traffic paths
The lack of wall constraints can be deceptive. On a terrace, user movement must occur naturally, without the need to squeeze between modules.
| Spatial parameter | Recommended design distance | Why it matters |
| Main traffic path | 120 – 150 cm | Allows two people to pass each other comfortably without entering the lounge area. |
| Passage between sofa elements and coffee table | 45 – 55 cm | Ensures convenience when placing a cup down while allowing legroom. |
| Distance from table to railing / wall | min. 100 cm | Guarantees comfortable standing up from the table without bumping into background obstacles. |
4. Modularity as an answer to changing needs
When designing for demanding investors, both private and commercial, it is worth opting for solutions that allow for flexible layout changes. A monolithic terrace wall unit limits the functional potential of the space.
Modular systems allow you to build layouts tailored to specific scenarios: from a compact corner sofa for intimate evenings to scattered lounge islands during larger garden parties. This is a level of flexibility that investors appreciate in everyday use.